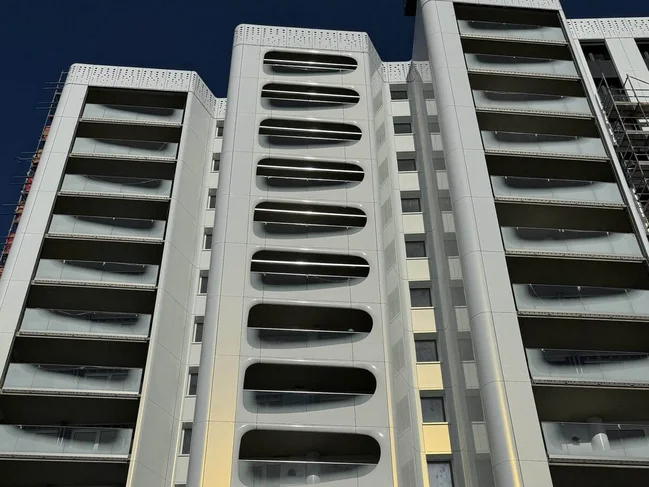
The Don Camillo+Peppone high-rise buildings have dominated the Detmerode skyline since the 1960s. With 13 and 23 storeys, they are visible far beyond the district. NEULAND has set itself the task of preserving these two landmarks and giving them a new look.
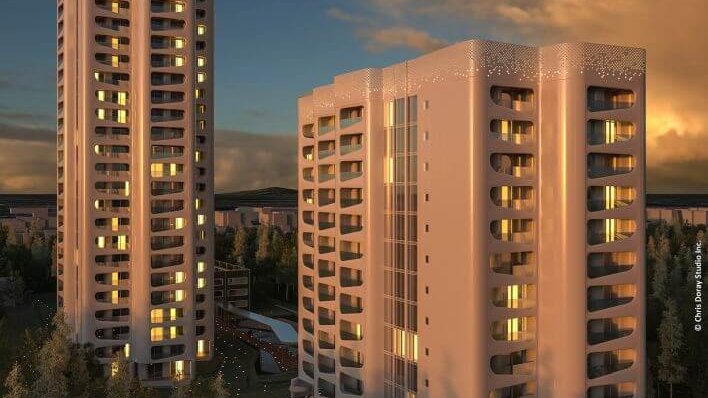
The buildings have been completely gutted and are being rebuilt around the existing shell. This will create 212 modern flats with contemporary floor plans, barrier-free access and spacious, brand-new balconies. The new façade with its metal elements is a deliberate reminder of the automotive city of Wolfsburg.
About the architectural designer

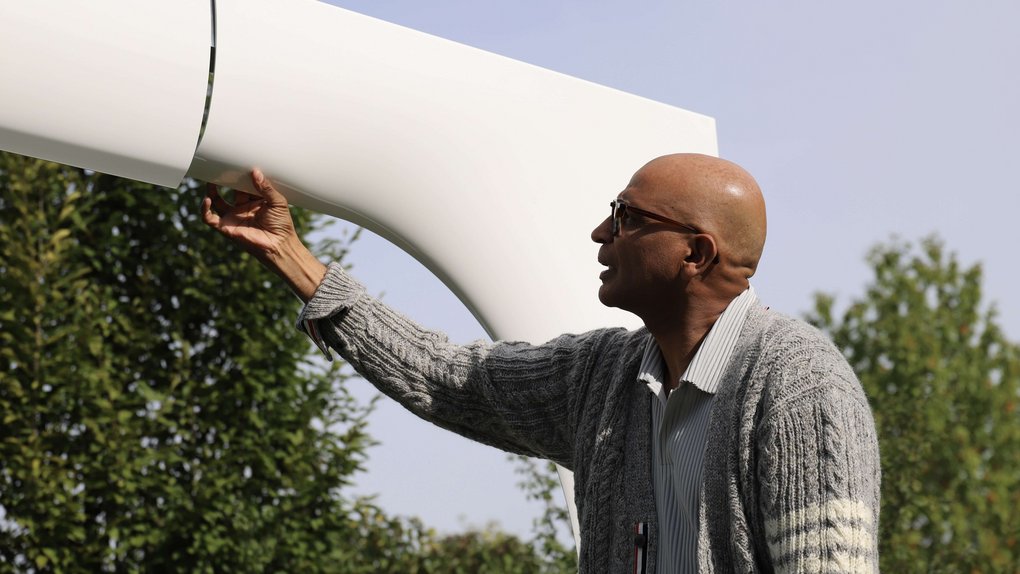
The Canadian architectural designer Chris Doray developed the design for the revitalisation. His studio in Vancouver is known worldwide for sophisticated high-rise projects. For Don Camillo+Peppone, he has designed a façade that references Wolfsburg's history with automotive elements. Glass lifts and light-flooded corridors create a completely new living experience in the towers.
Insights
See how two 1960s tower blocks are being transformed into modern residential buildings.

Kartenansicht
Highlights
Skip tab navigation- barrier-free 2- to 4-room flats
- Living space from approx. 60 to 156 m²
- Contemporary, modern floor plans
- Spacious balconies with façade integration
- Glass lifts with daylight
- Co-working areas in the building
- fitness room
- Parcel station for flexible delivery
- Centrally located in Detmerode
- good connection to public transport
- Shopping facilities within walking distance
- close to the Autostadt and city centre