

New wooden cover
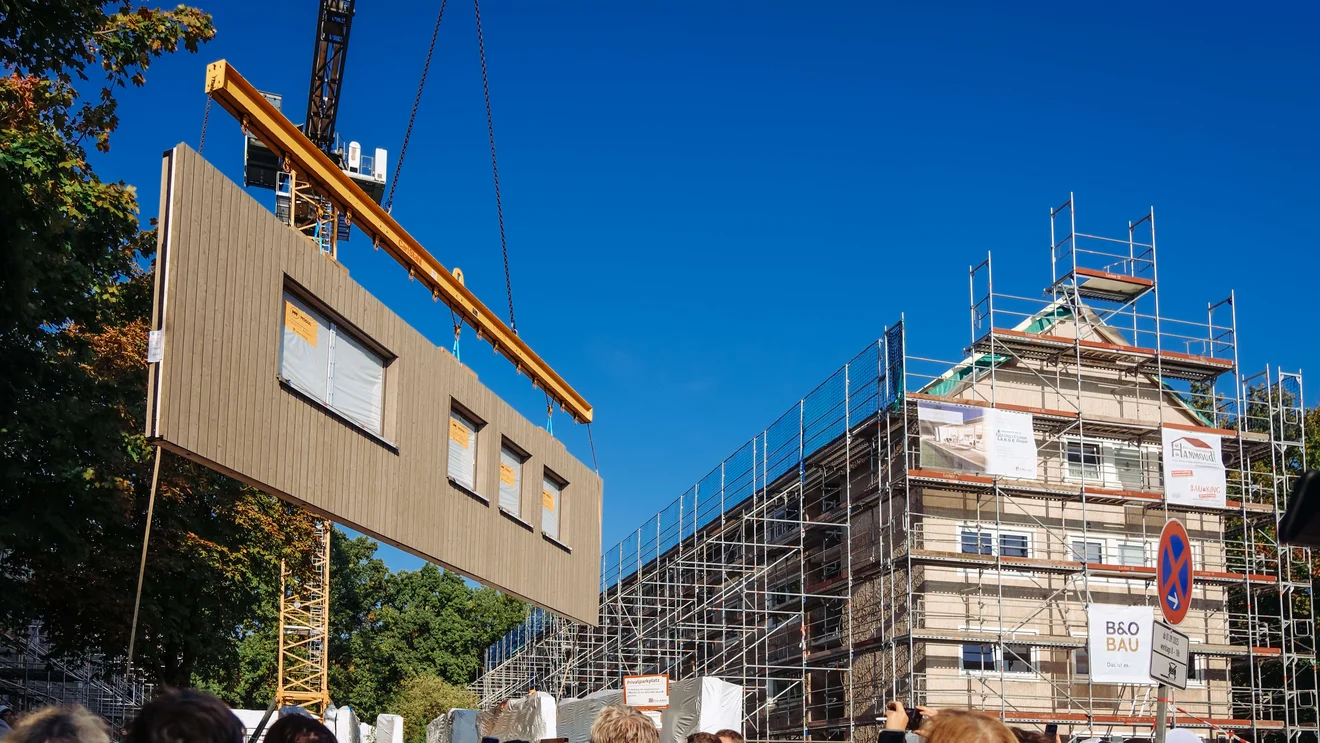
The façade elements are manufactured at a production facility in Frankfurt/Oder. The highly insulated wooden modules are completely prefabricated there. They are then transported by lorry to Wolfsburg, where cranes lift the elements onto the buildings. They are assembled using steel beams that are inserted into 180 drill holes and bolted in place. The largest module measures 12 by 3.8 metres and weighs 1.3 tonnes.
insights
See pictures of the serial renovation of Schlesierweg.
map view

highlights
Skip tab navigation- new triple-glazed windows
- French balcony windows for 1-room flats
- 5.27 m² increase in living space (loggia areas, except 1-room flats)
- New digital electricity meters
- 2 photovoltaic modules to reduce electricity costs
- Prefabricated timber façade (high thermal insulation)
- New roof truss with PV system
- Basement ceiling insulation
- New projecting balconies
- Conversion of district heating to low pressure
- New front door systems and letterbox systems
- Renovated entrance areas and canopies
- Laagberg district with good infrastructure
- Good public transport connections
- Adjacent to the city forest
- West outdoor swimming pool nearby